
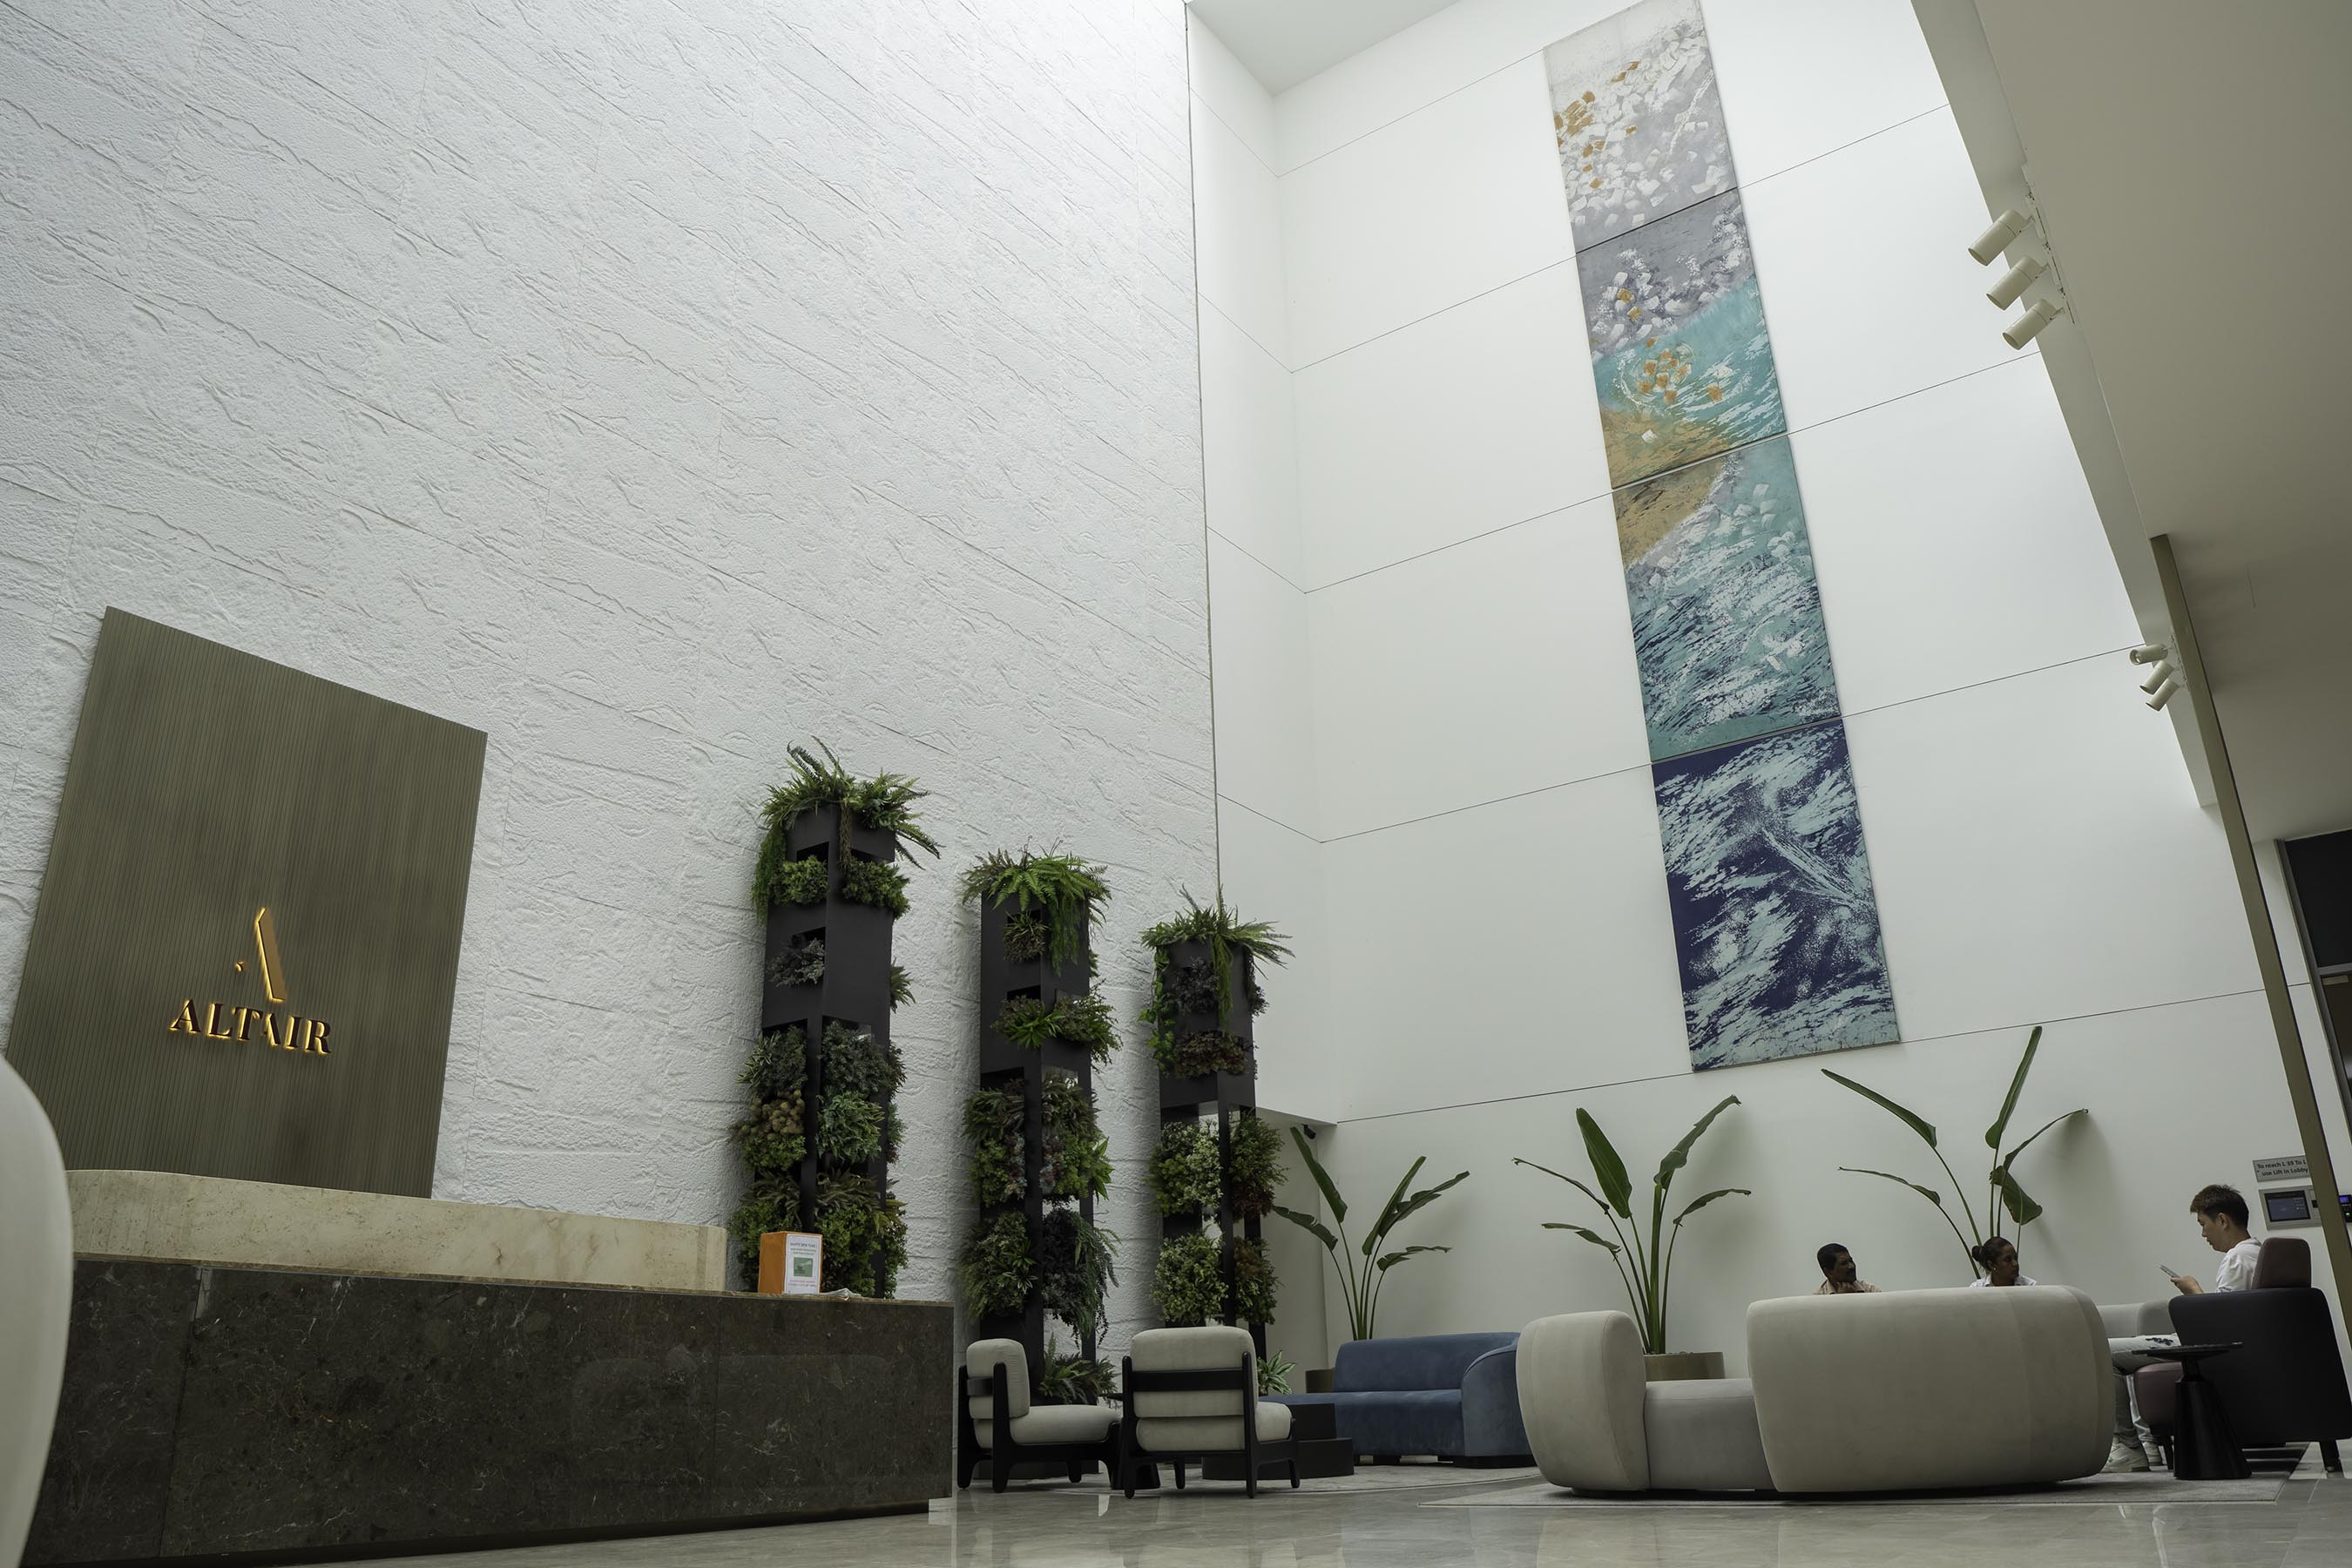
The 240-meter residential tower designed by architect Moshe Safdie has completed a significant upgrade to its entrance and lobby spaces, with the project executed by Philip Weeraratne Associates.
Altair, the prominent vertical residential development that has reshaped Colombo's skyline, has unveiled a comprehensive redesign of its entrance and lobby areas. The upgrade, carried out by Philip Weeraratne Associates (PWA), aims to enhance the arrival experience while maintaining compatibility with the original architectural vision of renowned designer Moshe Safdie. The project represents part of broader investments undertaken following Blackstone's acquisition of Altair's parent company last year.
The entrance transformation features several design elements intended to create visual impact and warmth. Bronze-toned vertical fins have been introduced to add rhythm and depth to the frontage, complemented by ambient lighting designed to create a distinctive evening presence. Enhanced landscaping with green walls and curated planting aims to deliver what designers describe as a resort-inspired arrival environment. Inside, the previously utilitarian triple-height lobby volume has been reconceived as a luxury residential lounge, incorporating seating arrangements, textured furnishings, and integrated vertical greenery.
According to Philip Weeraratne, the design strategy focused on creating a refined identity that would feel welcoming during daylight hours while presenting visual distinction after dark. The redesigned spaces maintain the original design's emphasis on openness and natural light while introducing warmer, more intimate design elements. Thilan Wijesinghe, Strategic Partner of Altair's owning company, characterized the upgrades as part of a broader management vision to enhance residents' daily experience and reinforce the property's lifestyle-oriented positioning. The retained vertical artwork from the original design remains a focal point within the revised interior scheme.